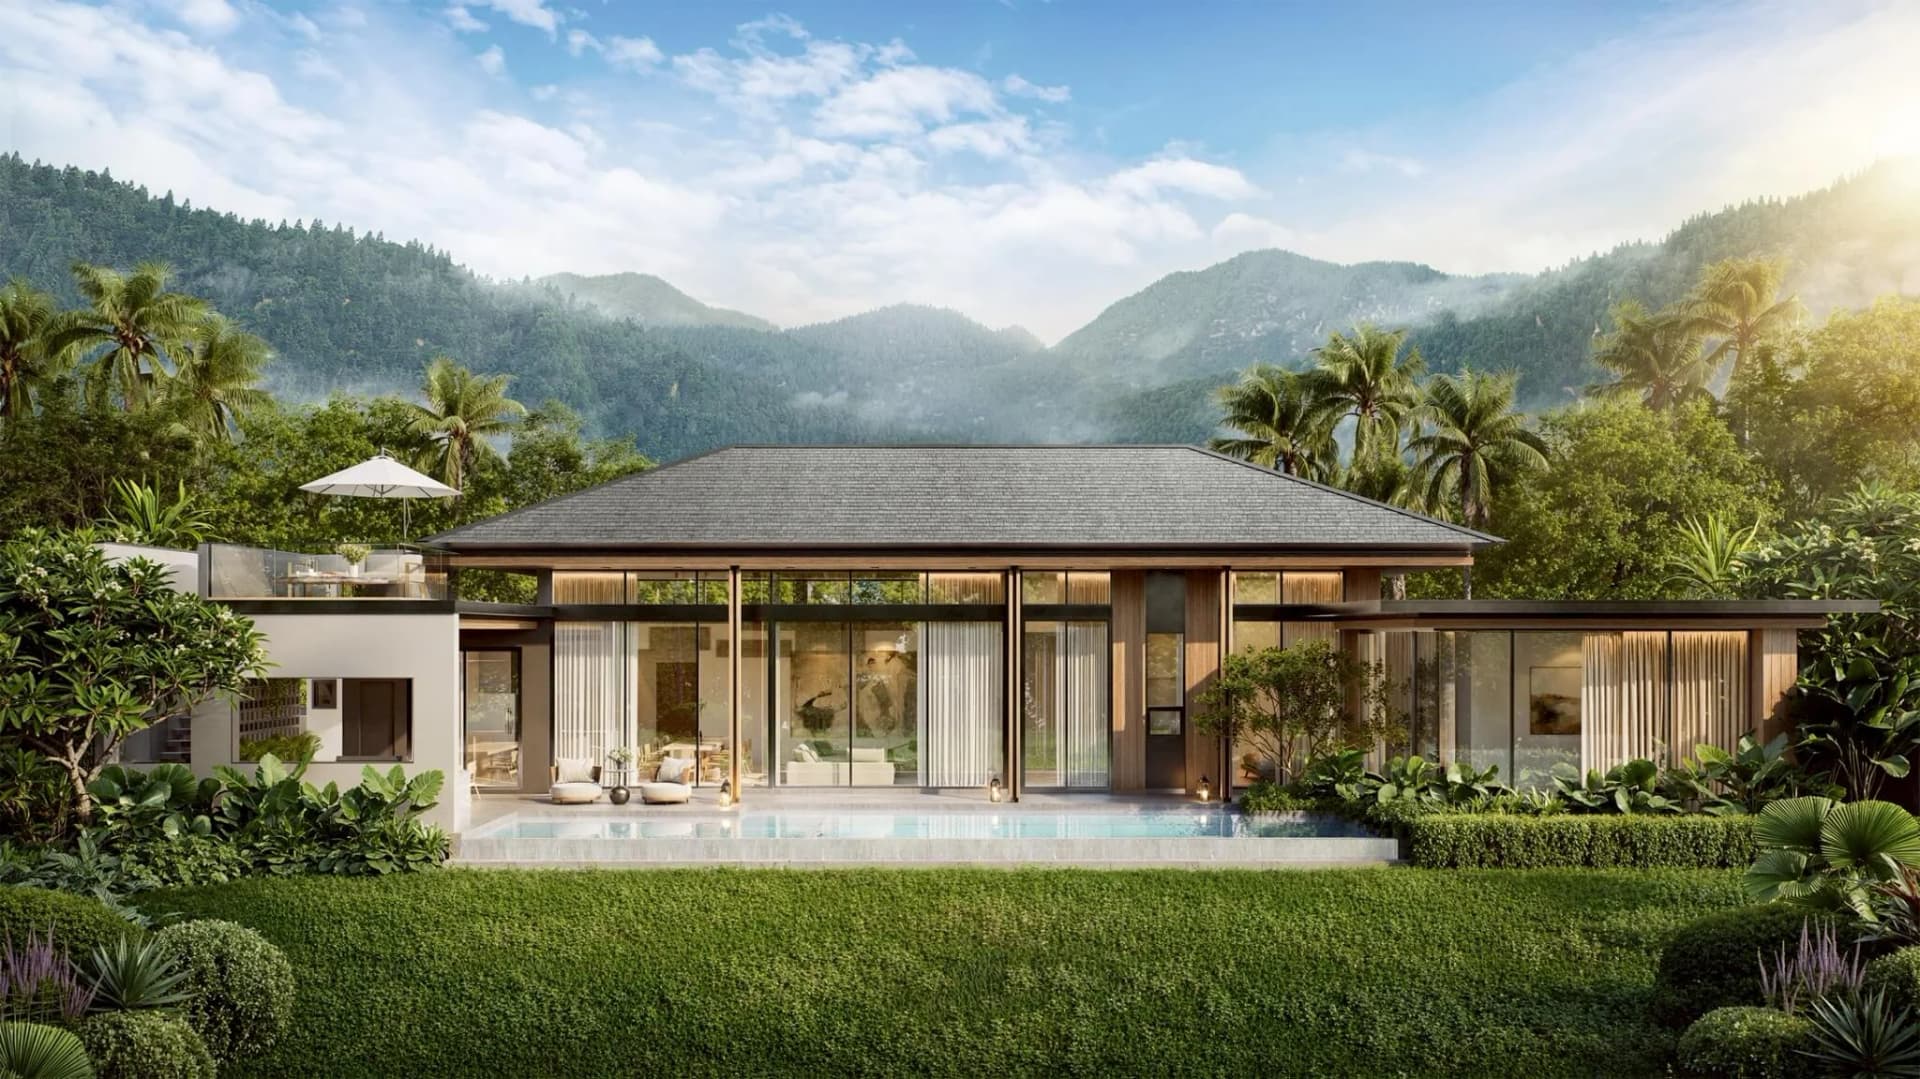
Chapter 01Five villas to scale
The Title Villa Kirara
Five types from 305.75 m² to 660.12 m² on plots of 270–1,208 m², drawn to one scale, with the developer's plan of each. From THB 29M.
Land to scale
How much garden each type gets, drawn at one scale
Plot, villa and pool at true size; the green is garden, terraces and parking. Open a type for its photographs and the full plan.
- 01
AuraAura · two storeys
15 villas · plots 1–15
Plot 270 m², up to 352 m²
- Usable area
- 328.39 m²
- Land plot
- 270–352 m²
- Open land
- from 155 m²
- Bedrooms · bathrooms
- 2+1 · 3+1
- Pool
- 3.65 × 15.00 m
- Car lots
- 2
- two storeys
Price on request · booking THB 200,000
- 02
SeleneSelene · one floor
6 villas · plots 16, 20, 26–29
Plot 412 m², up to 494 m²
- Usable area
- 305.75 m²
- Land plot
- 412–494 m²
- Open land
- from 200 m²
- Bedrooms · bathrooms
- 3 · 3+1
- Pool
- 3.70 × 10.00 m
- Car lots
- 2
- one floor
- maid area
Price on request · booking THB 200,000
- 03
MyrrhaMyrrha · one floor + study
8 villas · plots 19, 21, 24, 25, 31–34
Plot 505 m², up to 707 m²
- Usable area
- 406.21 m²
- Land plot
- 505–707 m²
- Open land
- from 260 m²
- Bedrooms · bathrooms
- 3 · 3+1
- Pool
- 3.00 × 12.00 m
- Car lots
- 2
- one floor
- study
- rooftop 24.81 m²
- maid area
Price on request · booking THB 200,000
- 04
LyraLyra · four bedrooms
4 villas · plots 18, 23, 30, 35
Plot 705 m², up to 762 m²
- Usable area
- 496.43 m²
- Land plot
- 705–762 m²
- Open land
- from 395 m²
- Bedrooms · bathrooms
- 4 · 4+3
- Pool
- 2.75 × 15.00 m
- Car lots
- 3
- one floor
- study
- rooftop 19.66 m²
- maid area
Price on request · booking THB 500,000
- 05
XeniaXenia · the largest
4 villas · plots 17, 22, 36, 37
Plot 1,132 m², up to 1,208 m²
- Usable area
- 660.12 m²
- Land plot
- 1,132–1,208 m²
- Open land
- from 734 m²
- Bedrooms · bathrooms
- 4 · 4+2
- Pool
- 3.00 × 12.00 m + 3.00 × 3.50 m
- Car lots
- 3
- one floor
- study
- kids' pool
- rooftop 35.55 m²
- maid area
Price on request · booking THB 500,000
Areas are the developer's; plot shapes are simplified to the proportion of each type plan. Individual plot sizes within each range come with the offer for a plot number. Plots in total: 37.
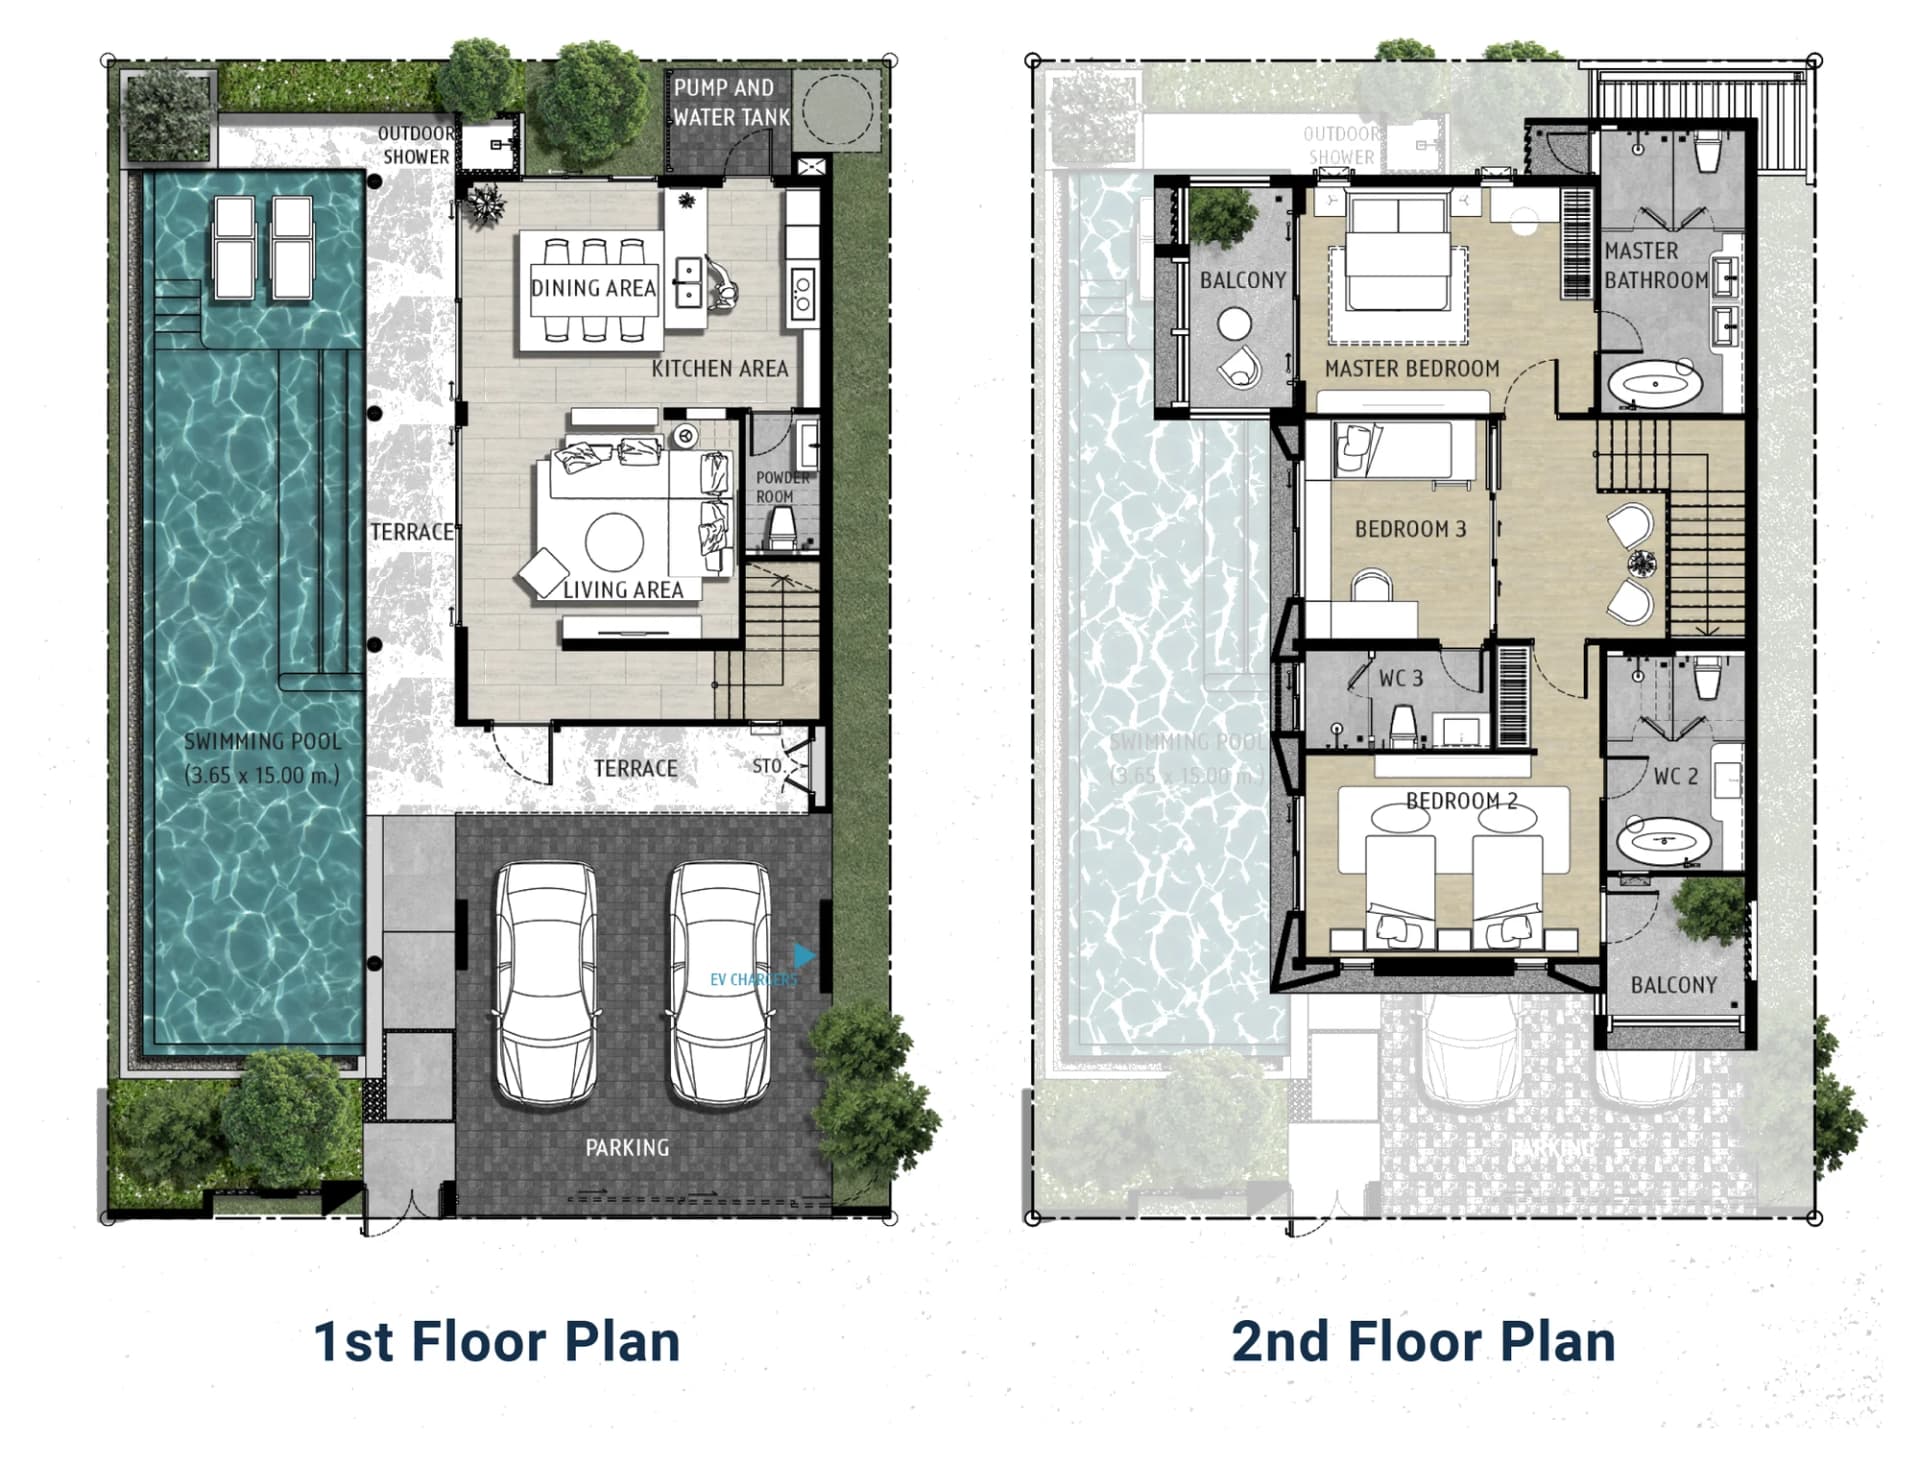
15 villas · plots 1–15
AuraTwo storeys and a 15 m pool on the most compact plots, beside the park and the mall
Aura is the estate's two-storey villa and its entry ticket. The ground floor is one open living, dining and kitchen room beside a 15 m pool; upstairs are the master bedroom and two more bedrooms (counted as 2+1), with three bathrooms and a powder room. Two cars park under the upper floor. Plots 1–9 back onto the Mingle Little Hill mall, plots 10–15 face the Kirara Central Park.
- Usable area
- 328.39 m²
- Land plot
- 270–352 m²
- Open land
- from 155 m²
- Bedrooms · bathrooms
- 2+1 · 3+1
- Pool
- 3.65 × 15.00 m
- Car lots
- 2
- two storeys
- Living, dining and kitchen in one room of 4.80 × 9.30 m
- Pool of 3.65 × 15.00 m along the garden
- Master bedroom with a balcony and two more bedrooms upstairs
- Two-car carport under the upper floor, EV charger point marked on the plan
6 villas · plots 16, 20, 26–29
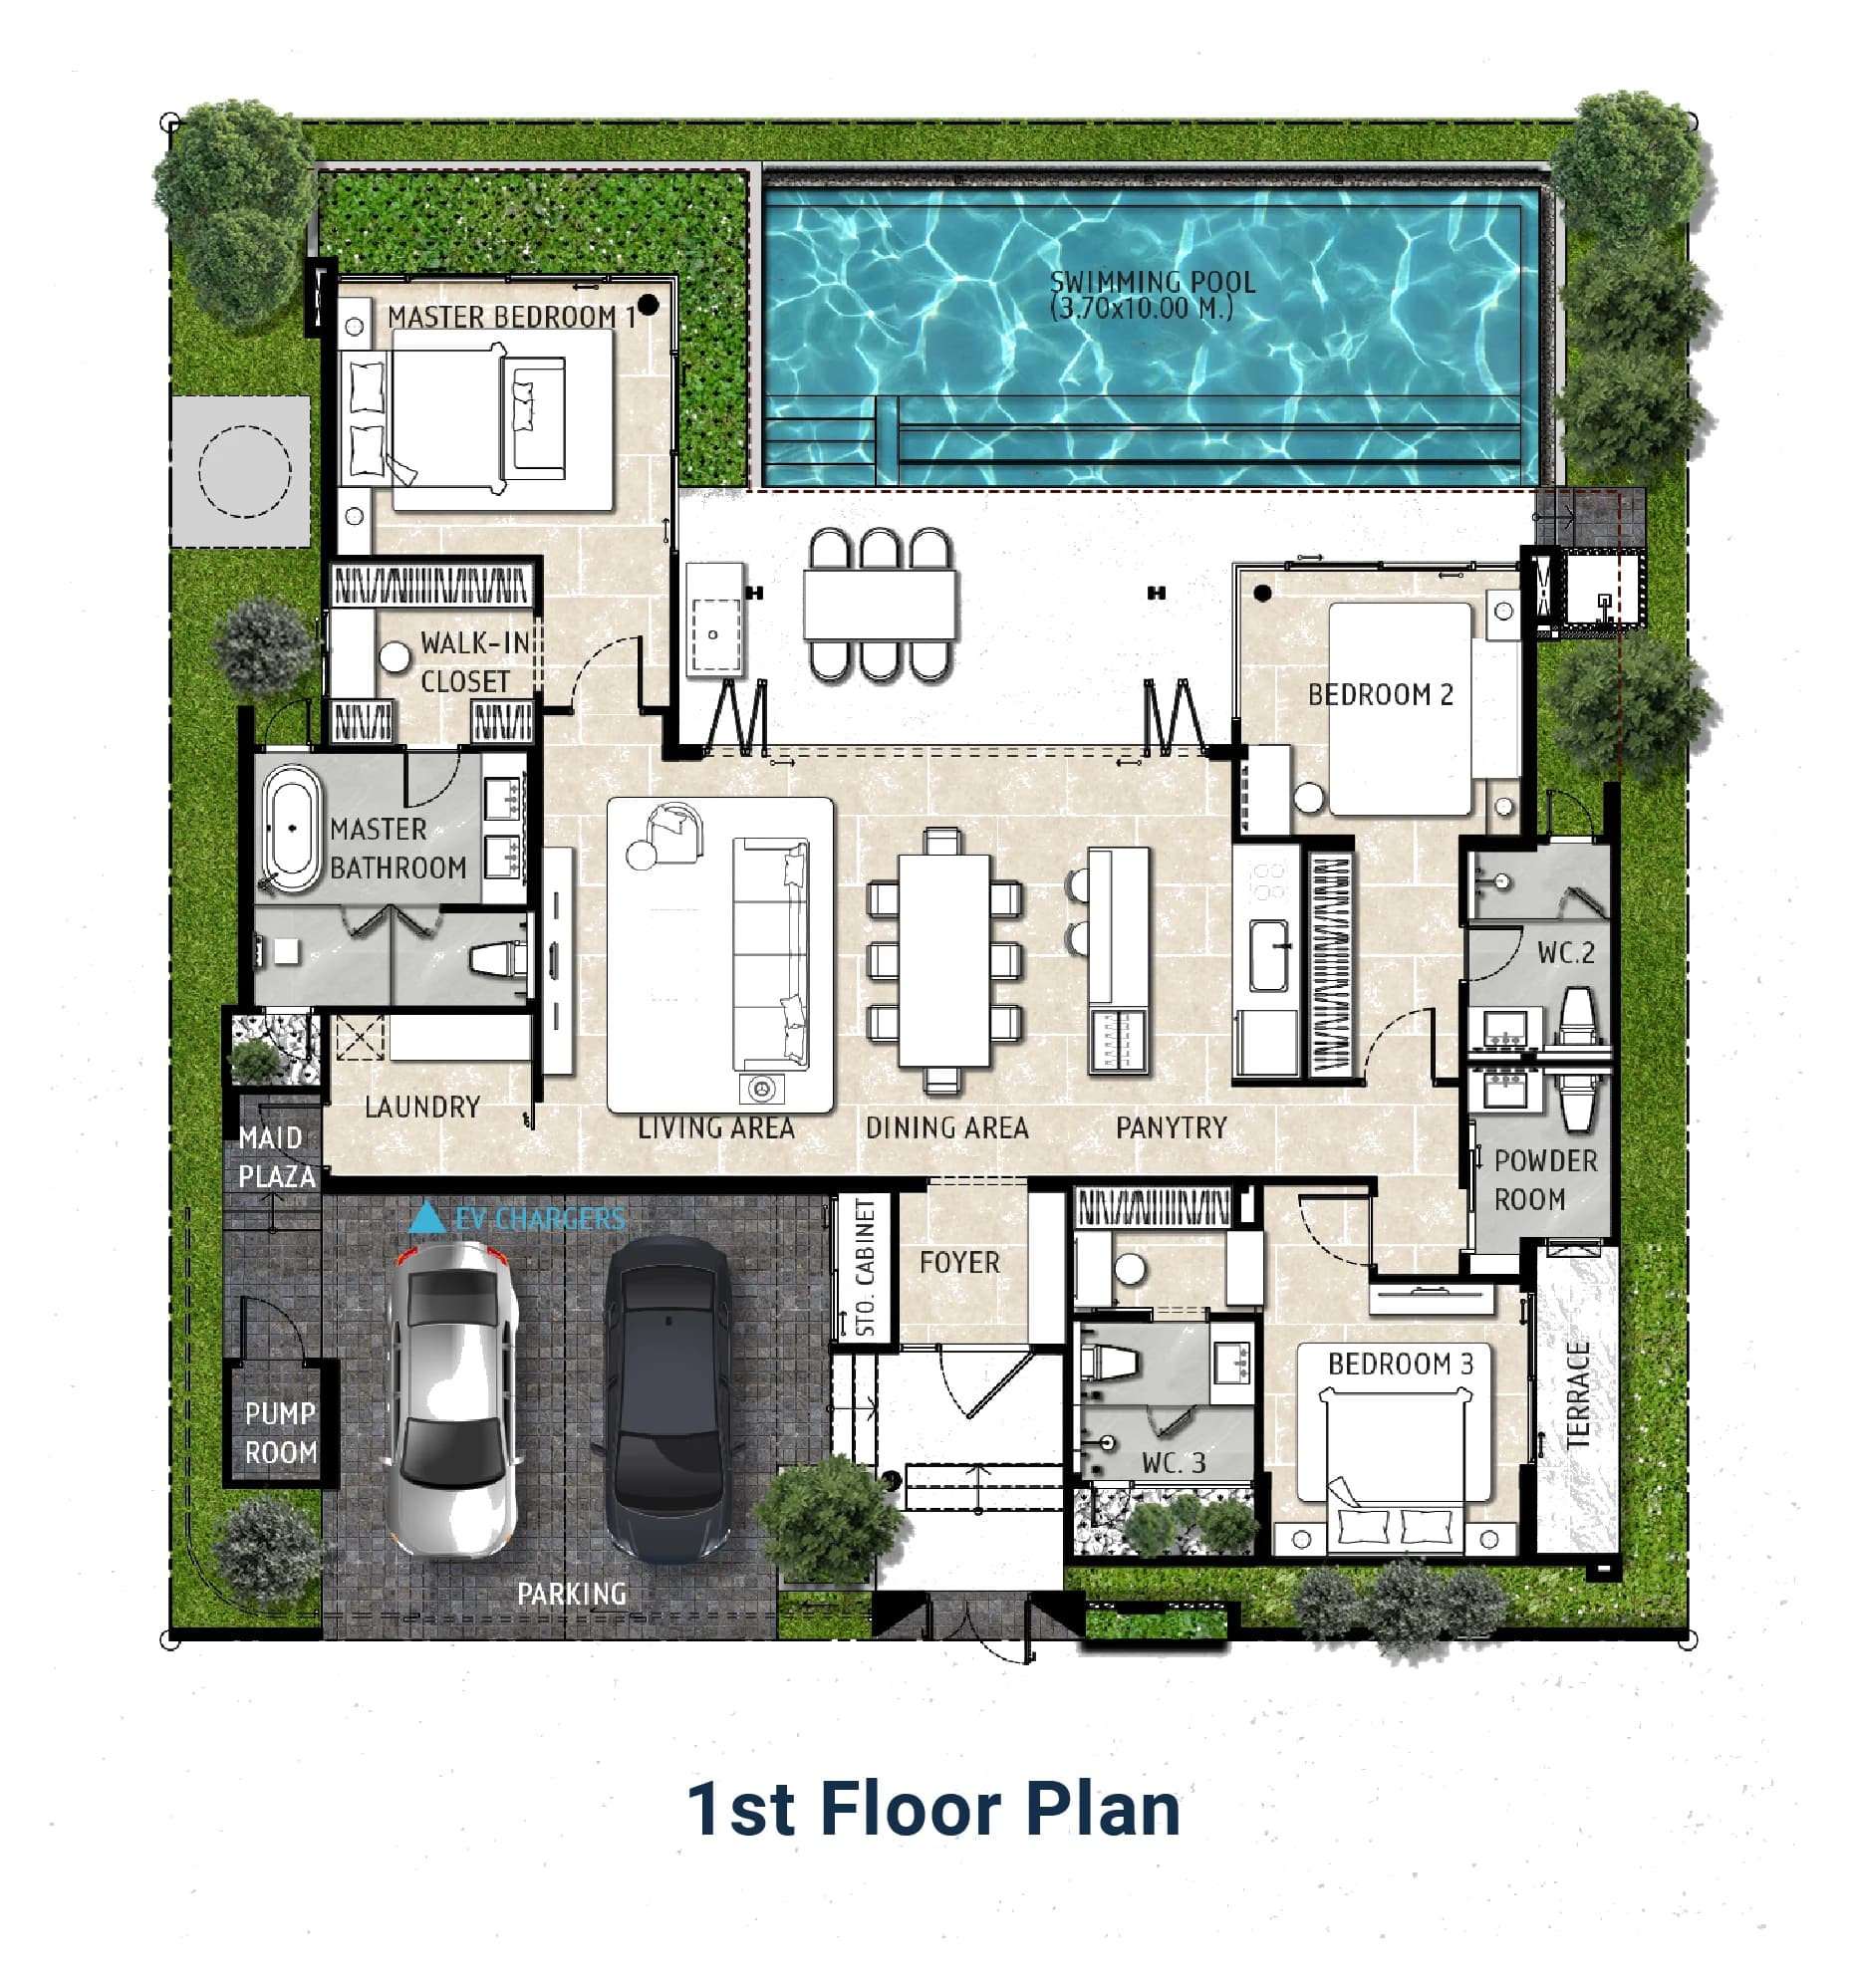
SeleneThe whole house on one floor around a 10 m pool
Selene keeps the whole house on one level. The living-dining room of 5.55 × 9.10 m under a timber ceiling opens onto the pool deck; the master suite has a walk-in closet and a bath, and the two other bedrooms have their own bathrooms. A maid plaza, the laundry and a powder room sit by the two-car carport.
- Usable area
- 305.75 m²
- Land plot
- 412–494 m²
- Open land
- from 200 m²
- Bedrooms · bathrooms
- 3 · 3+1
- Pool
- 3.70 × 10.00 m
- Car lots
- 2
- one floor
- maid area
- Three bedrooms, each with its bathroom, plus a powder room
- Pool of 3.70 × 10.00 m outside the master bedroom
- Walk-in closet and bath in the master suite
- Maid plaza, laundry, two-car carport with an EV charger point
8 villas · plots 19, 21, 24, 25, 31–34
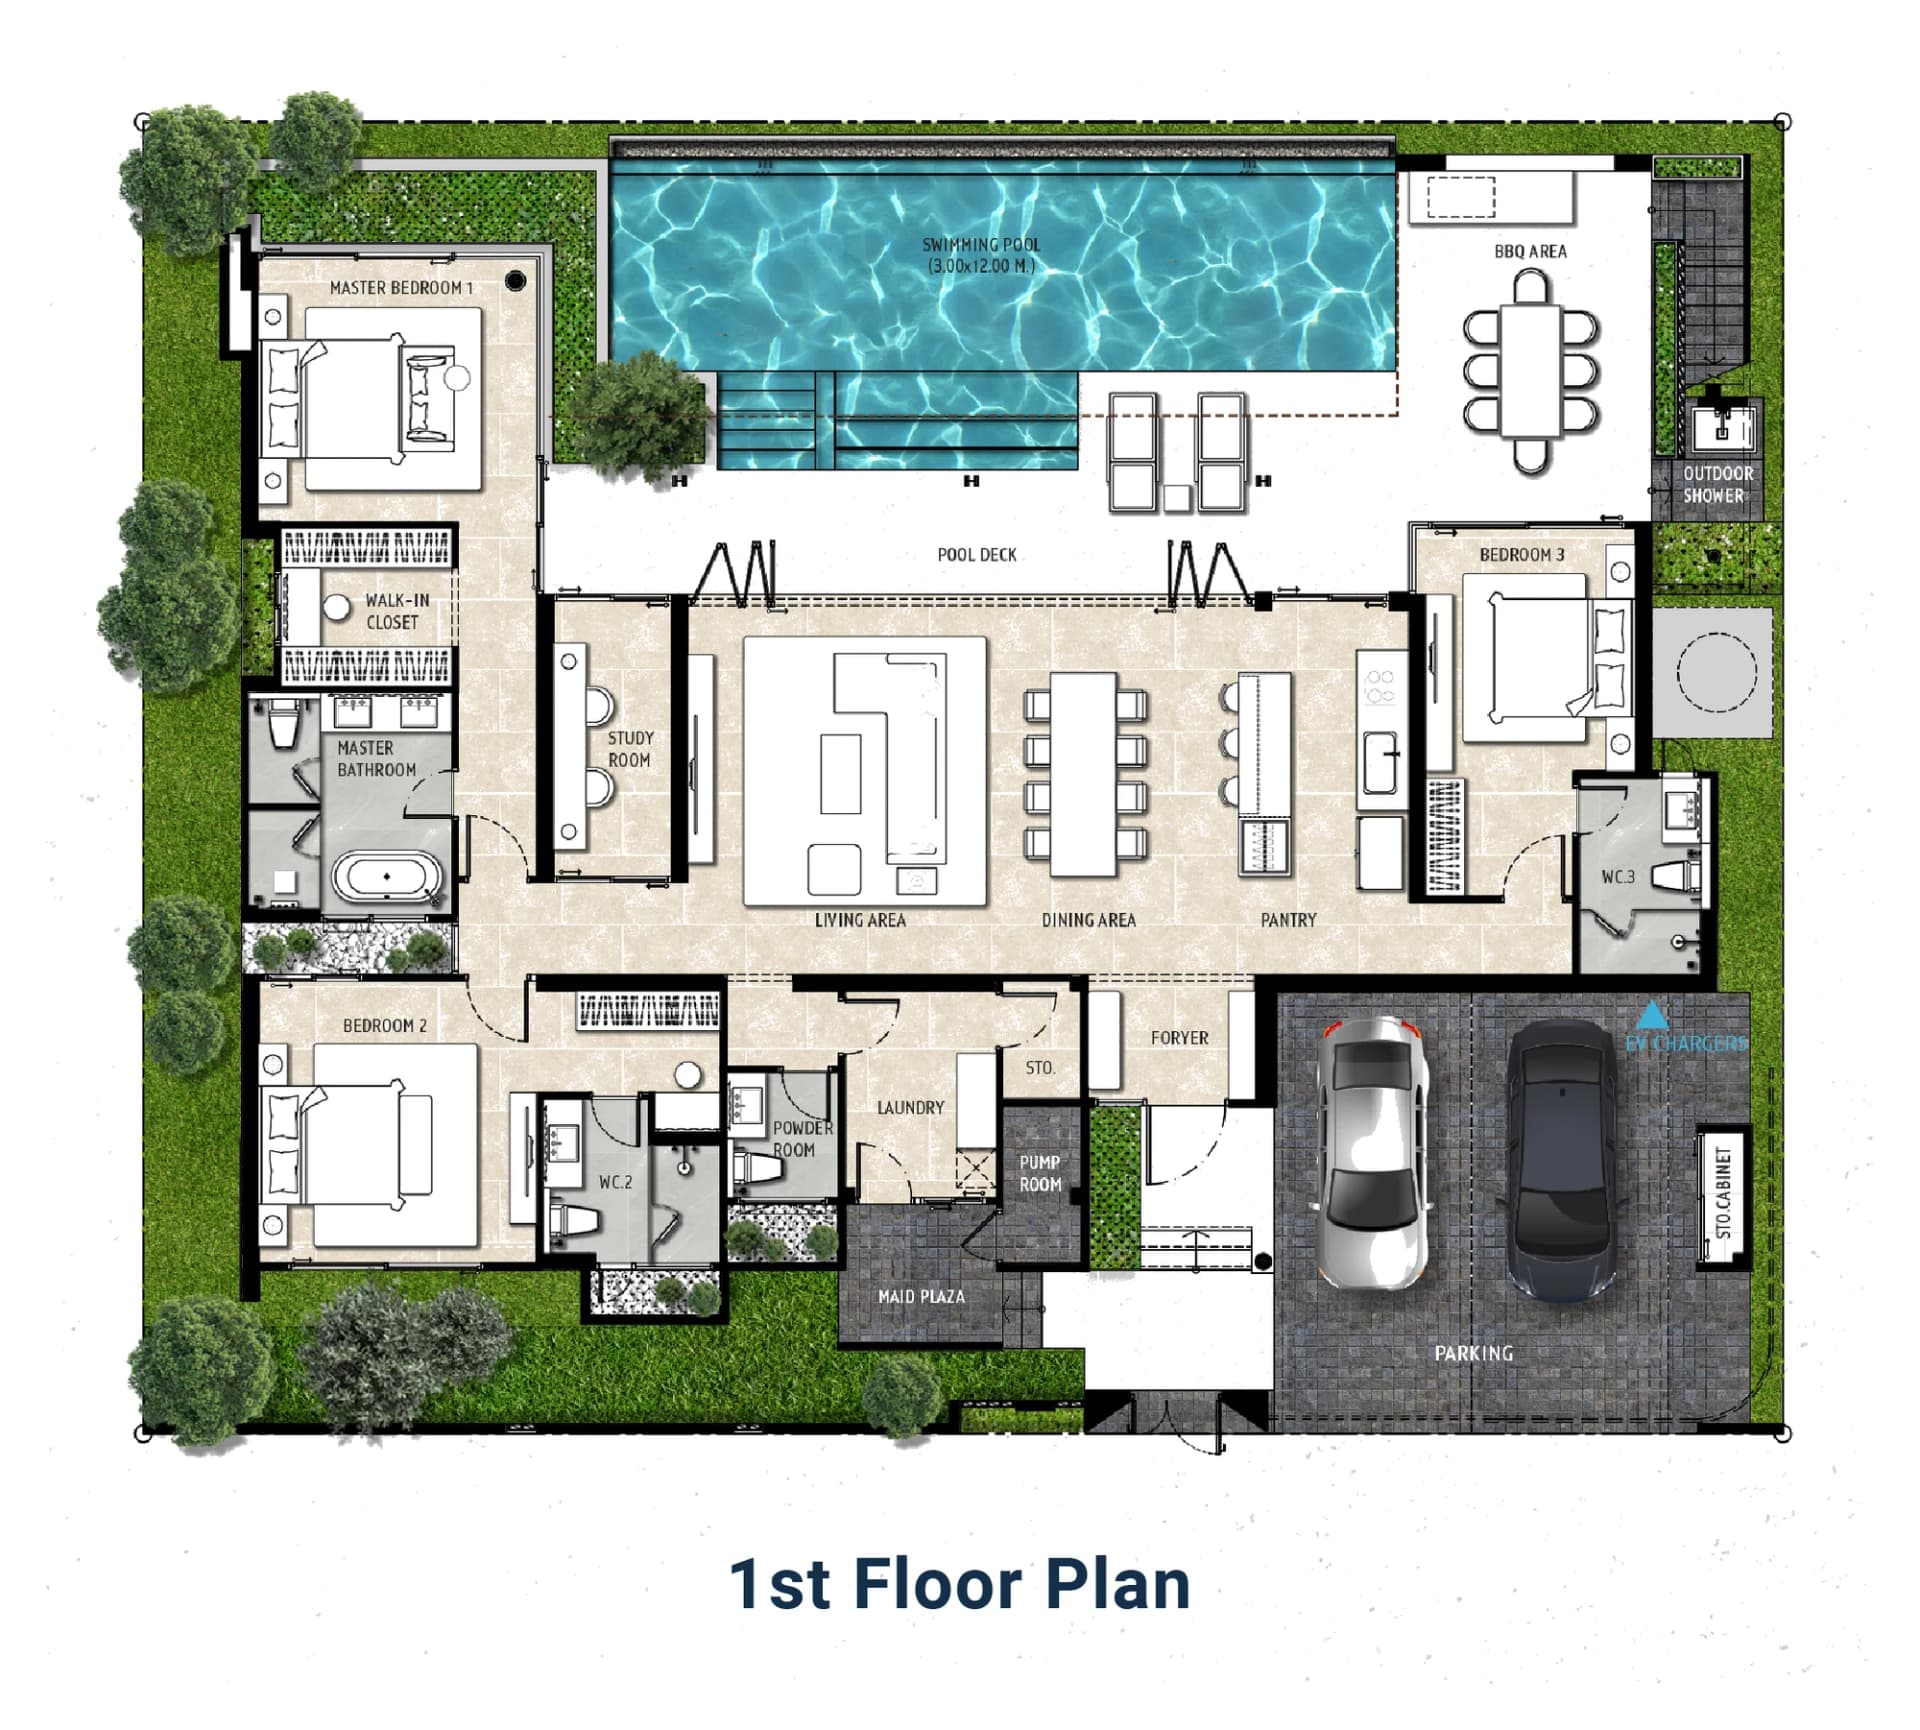
MyrrhaOne floor, a study and a rooftop terrace
Myrrha adds a study and an outdoor rooftop of 24.81 m² to the single-storey plan. The living-dining room runs 11 m to a 12 m pool and a BBQ terrace; each of the three bedrooms has a bathroom, the master with a walk-in closet. Eight Myrrha villas sit in the single-storey heart of the estate.
- Usable area
- 406.21 m²
- Land plot
- 505–707 m²
- Open land
- from 260 m²
- Bedrooms · bathrooms
- 3 · 3+1
- Pool
- 3.00 × 12.00 m
- Car lots
- 2
- one floor
- study
- rooftop 24.81 m²
- maid area
- A separate study beside the living room
- Outdoor rooftop of 24.81 m²
- Pool of 3.00 × 12.00 m and a BBQ terrace
- Maid plaza, laundry, two-car carport with an EV charger point
4 villas · plots 18, 23, 30, 35
LyraFour bedrooms, a study and three cars on one floor
Lyra is the four-bedroom single-storey villa: a 12 m living-dining room with a pantry and a Thai kitchen, a study, a maid room and a 15 m lap pool along the living wing. Every bedroom has its bathroom; the carport takes three cars. There are four Lyra villas, on plots of 705 to 762 m².
- Usable area
- 496.43 m²
- Land plot
- 705–762 m²
- Open land
- from 395 m²
- Bedrooms · bathrooms
- 4 · 4+3
- Pool
- 2.75 × 15.00 m
- Car lots
- 3
- one floor
- study
- rooftop 19.66 m²
- maid area
- Four bedrooms with bathrooms, three more WCs
- Study, maid room, pantry and Thai kitchen
- Lap pool of 2.75 × 15.00 m and a BBQ area
- Three-car carport with an EV charger point, rooftop 19.66 m²
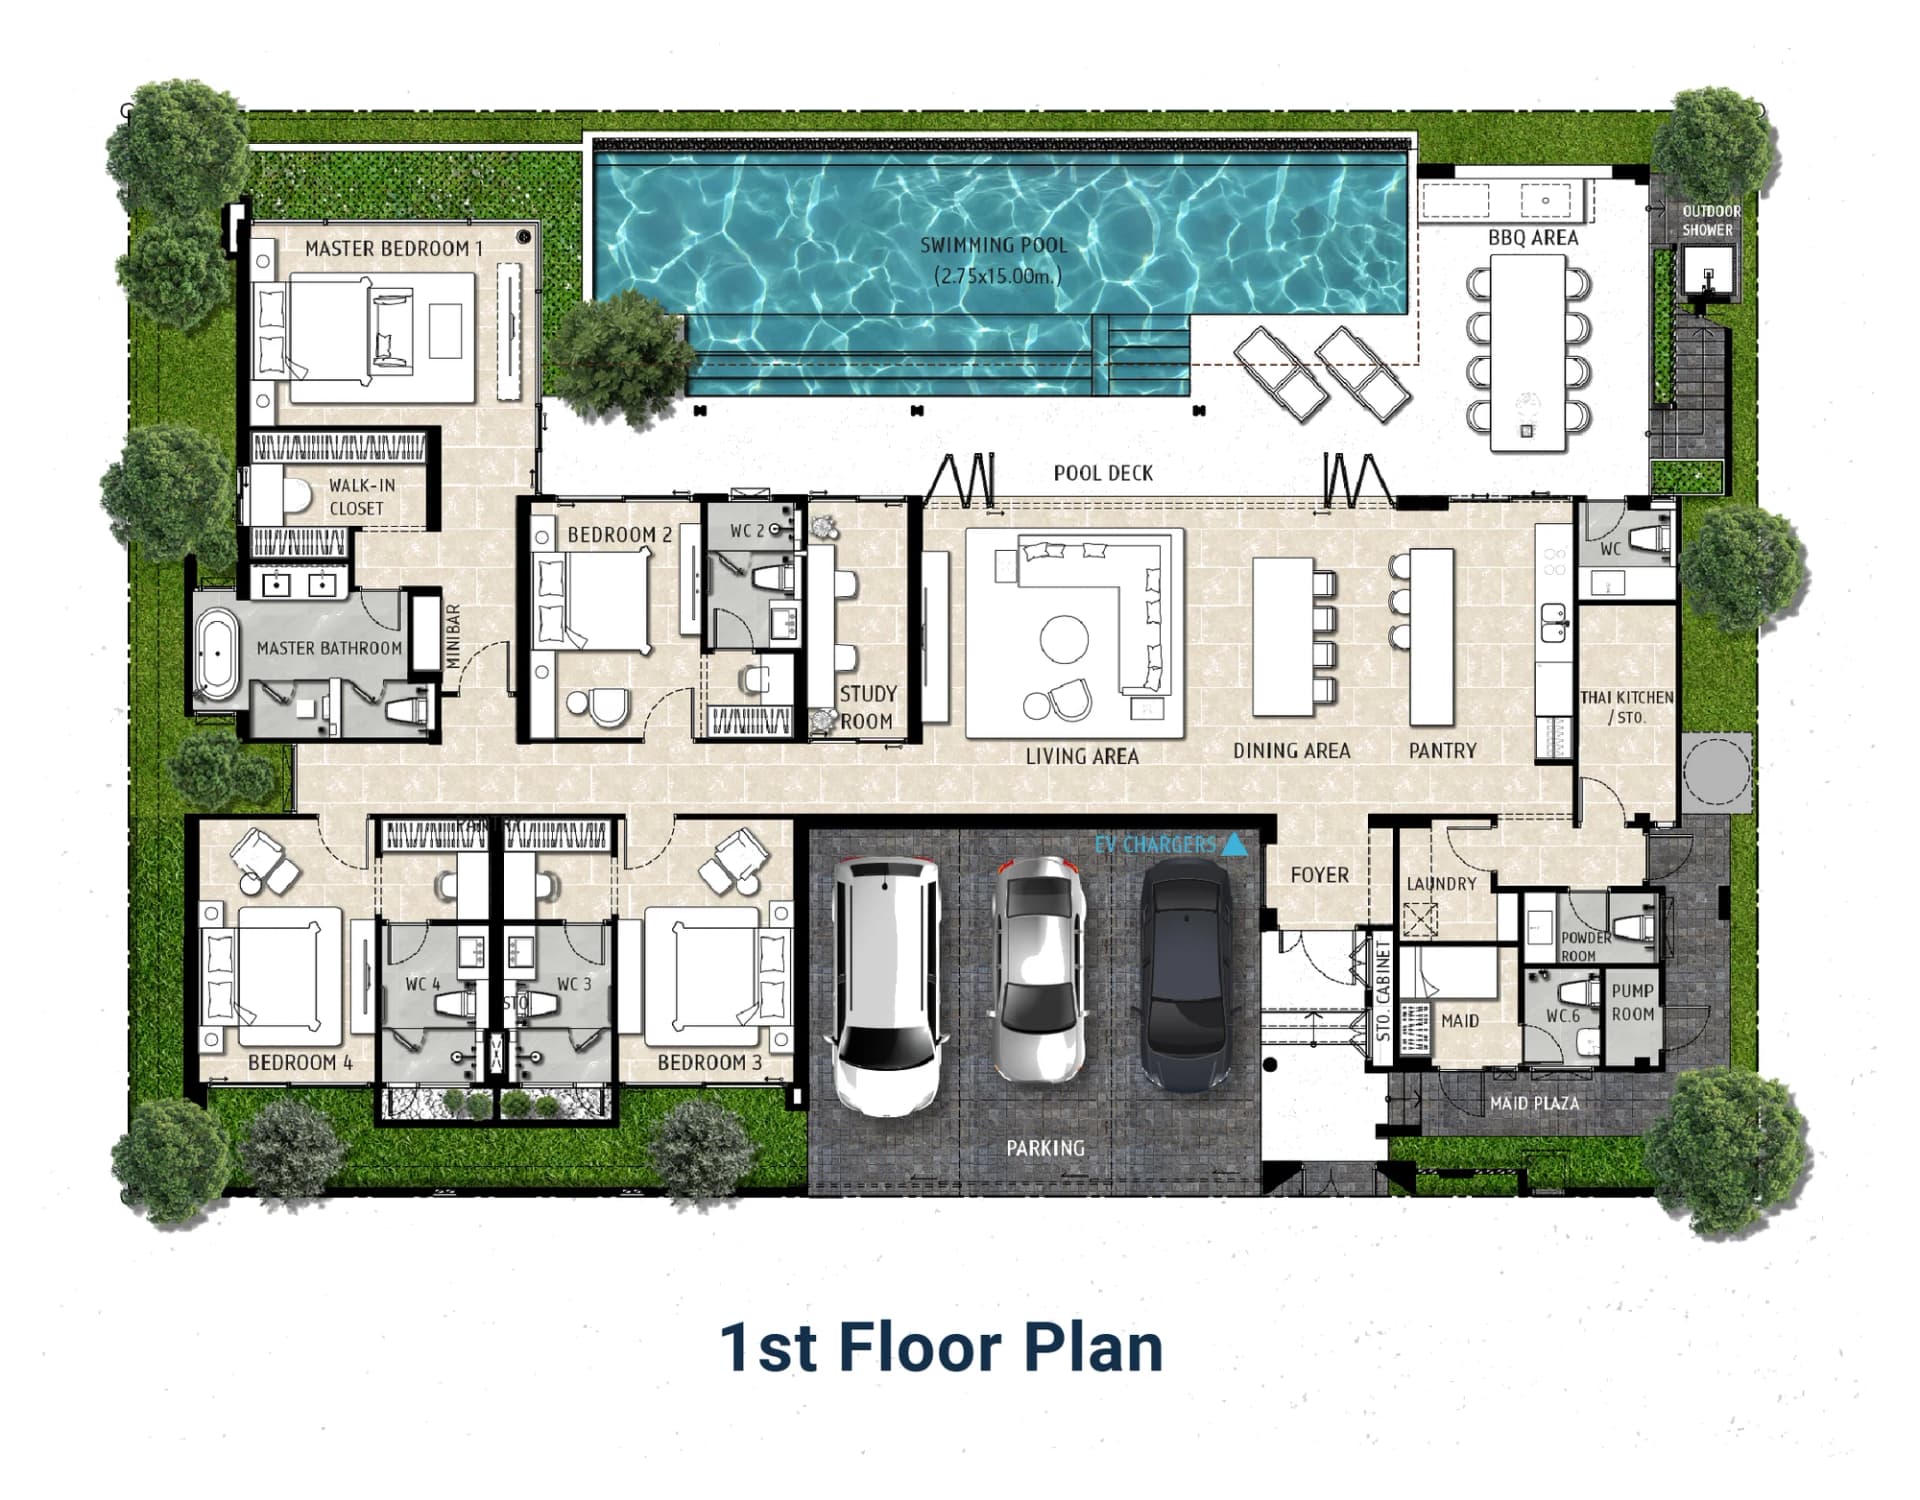
4 villas · plots 17, 22, 36, 37
XeniaThe largest: two master suites and a kids' pool on more than 1,100 m² of land
Xenia is the estate's largest villa: 660 m² of usable space on plots of 1,132 to 1,208 m². A 12.30 m great room opens to a 12 m pool with a separate kids' pool of 3.00 × 3.50 m; two master bedrooms have walk-in closets, two more bedrooms their own bathrooms, and a study or multi-purpose room and a storage wall complete the plan. Xenia 36 and 37 sit on the forest edge past the roundabout.
- Usable area
- 660.12 m²
- Land plot
- 1,132–1,208 m²
- Open land
- from 734 m²
- Bedrooms · bathrooms
- 4 · 4+2
- Pool
- 3.00 × 12.00 m + 3.00 × 3.50 m
- Car lots
- 3
- one floor
- study
- kids' pool
- rooftop 35.55 m²
- maid area
- Two master bedrooms with walk-in closets, two more bedrooms
- Pool of 3.00 × 12.00 m plus a kids' pool of 3.00 × 3.50 m
- Study or multi-purpose room, storage wall, maid plaza
- Three-car carport with an EV charger point, rooftop 35.55 m²
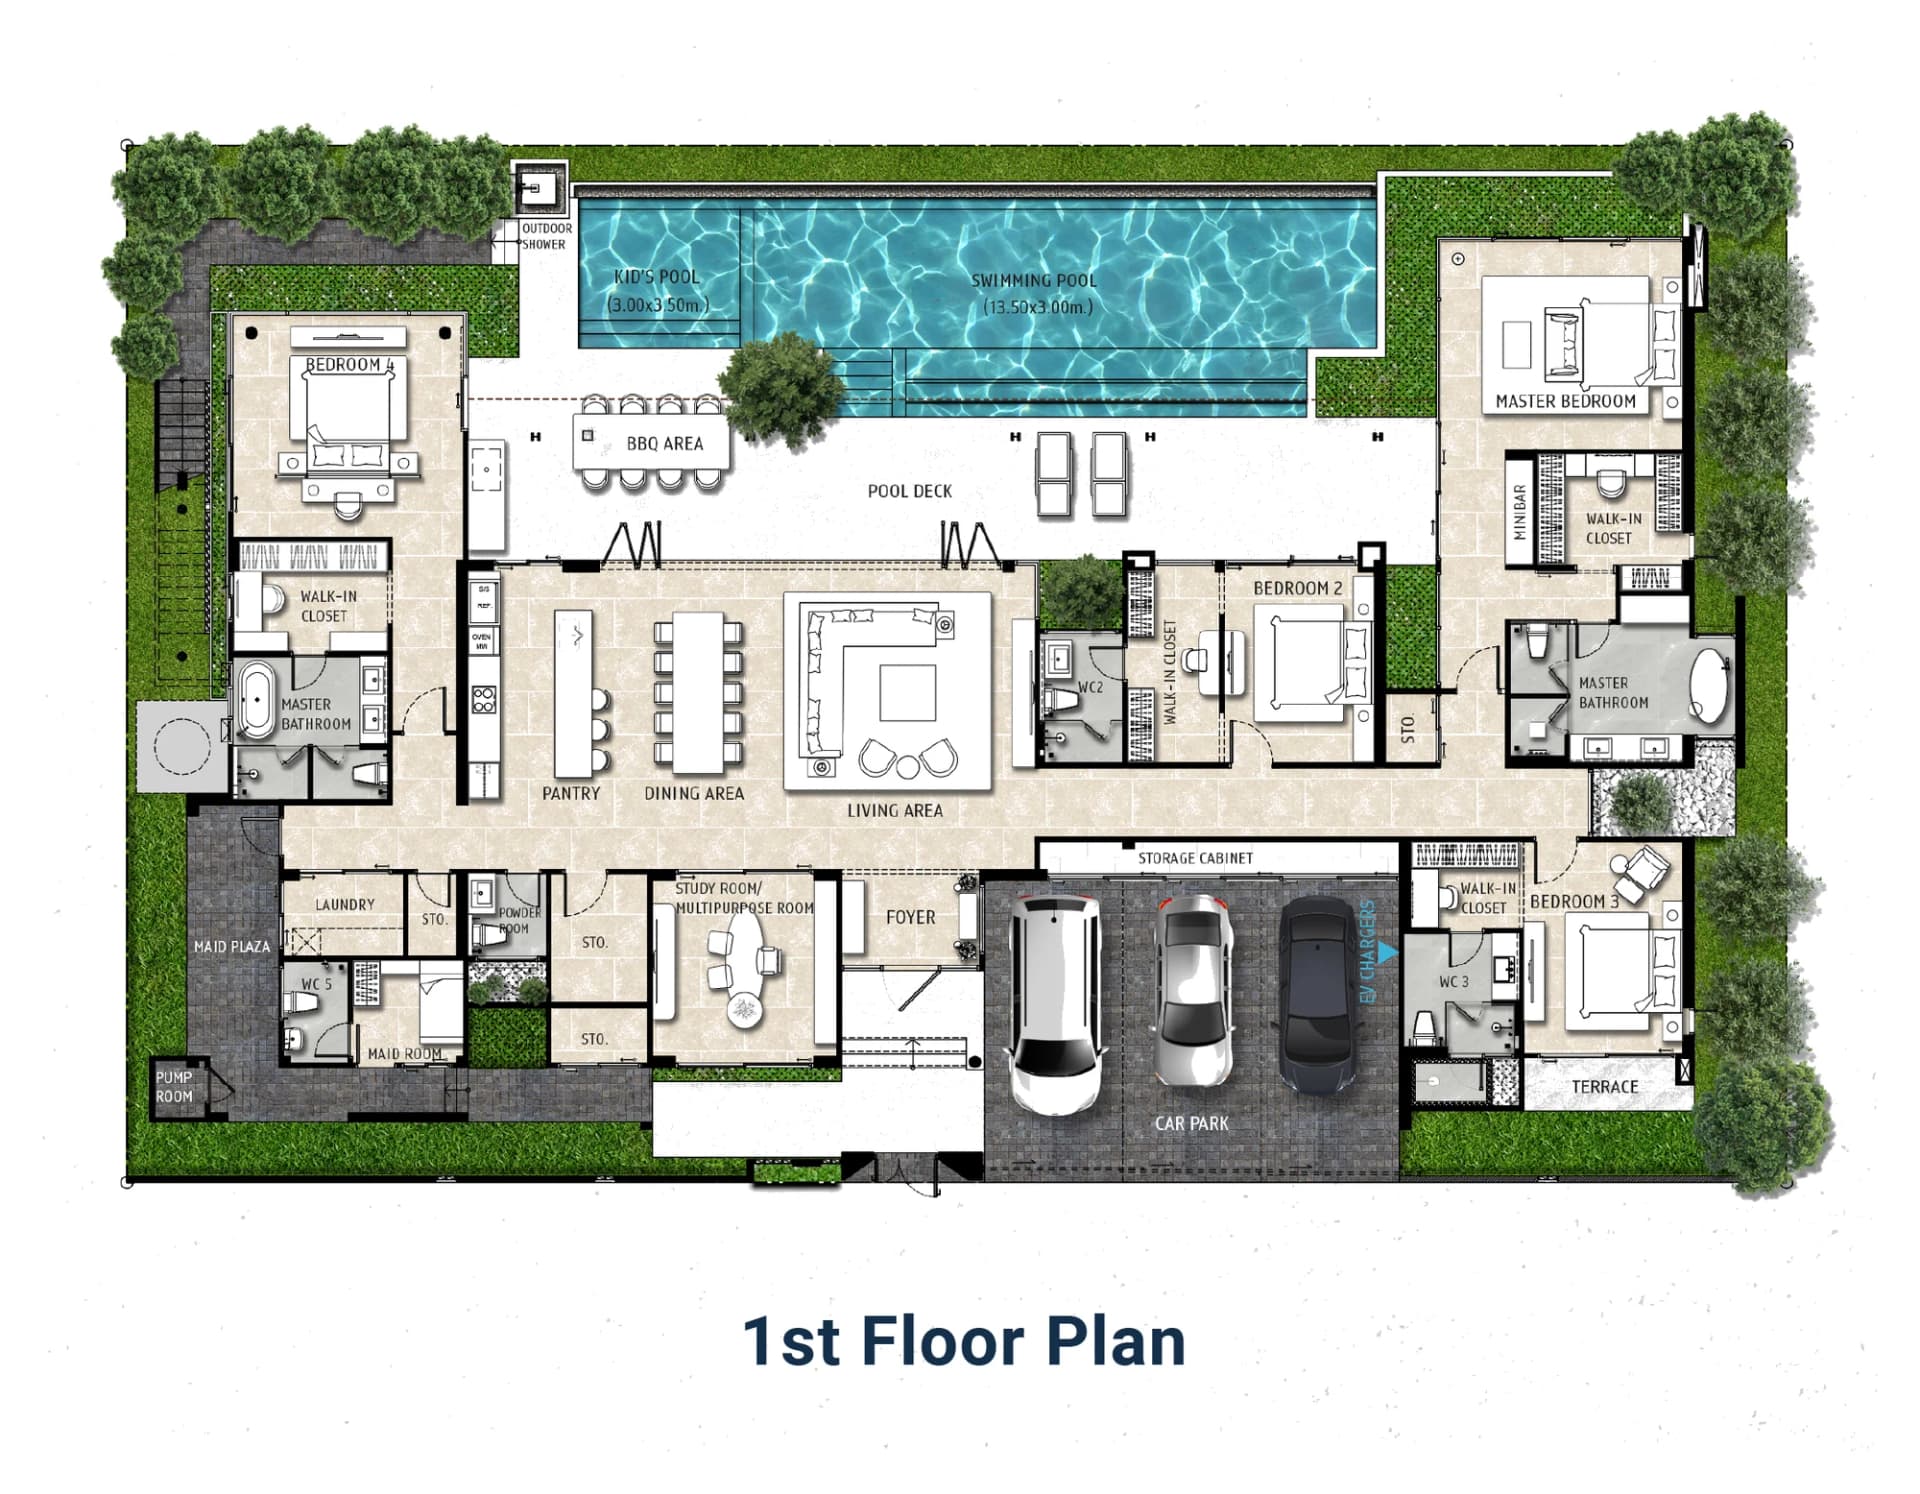
The 37 plots
Every plot number by type: ask about the one you like
Aura
plots of 270–352 m²Selene
plots of 412–494 m²Myrrha
plots of 505–707 m²Lyra
plots of 705–762 m²Xenia
plots of 1,132–1,208 m²Tap a number: we reply with the size of that plot, whether it is free today and its price.
Next step
The price of the type you like, in writing
Name the type or the plot number. We send the plots free today, their sizes and prices and the payment stages.
Prices cardThe Title Villa Kirara
We answer in writing
The plots free today, the price of the one you name and the payment stages.
Closing formThe Title Villa Kirara
Today's price of your plot, in writing
- A written offer within 15 minutes in working hours
- Today's price of your plot and the payment stages
- A comparison with other villa estates around Bang Tao